
Primary on Main
Address
4390 S Seabiscuit Ave, Boise, ID
Price
$ 534,900
Property Attributes
- MLS#99000428
- TypeSingle Family
- Listing Status New
- CountyAda
- CityBoise
- NeighborhoodSouthpark
- Zip83709
- Style
- Year Built2016
- Taxes$ 1169
- Price$ 534,900
- Bedrooms3
- Full Bathrooms2
- Half Bathrooms0
- Sqr Footage1725
- Lot Size0.12 Acres
Data Source:
Intermountain MLS (IMLS)
Property Description
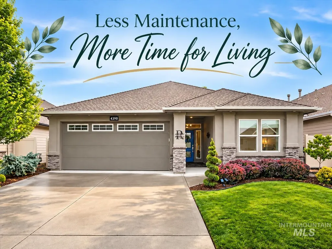
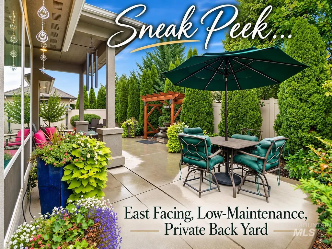
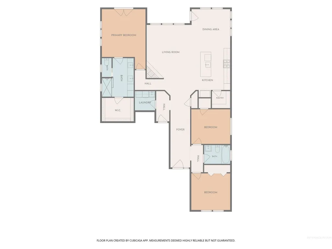
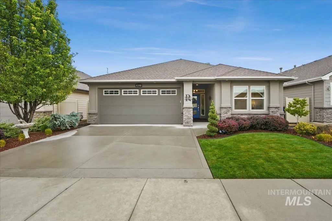
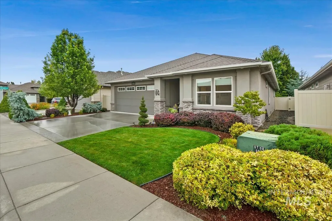
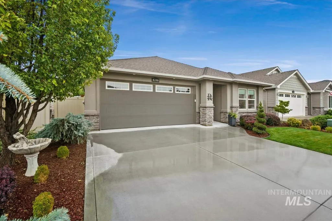
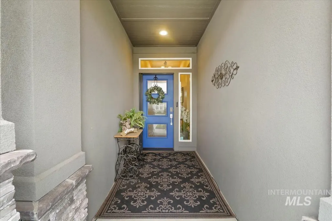
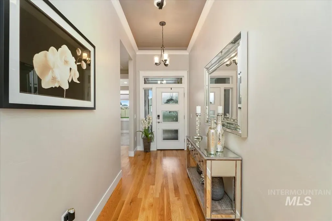
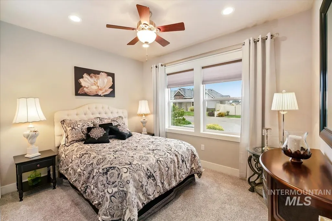
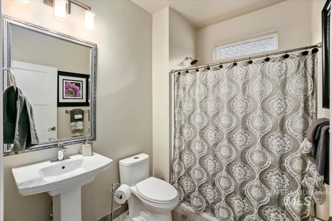
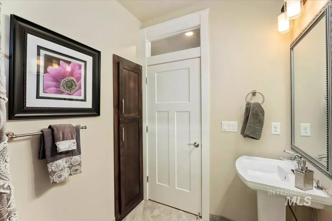
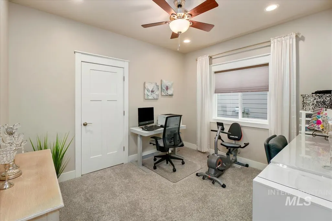
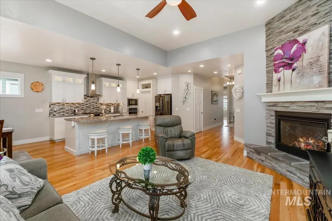
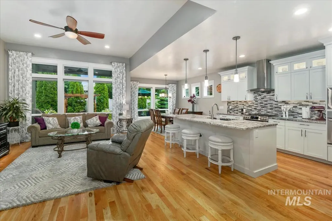
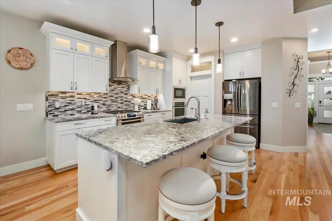
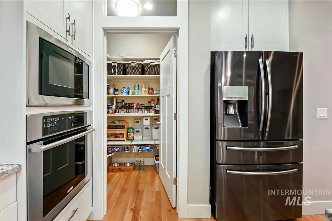
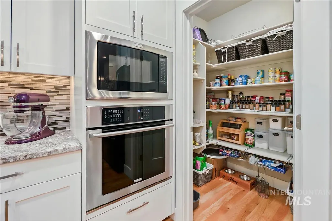
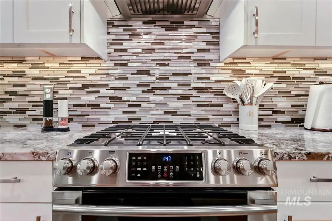
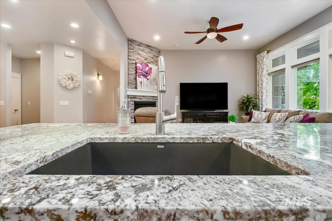
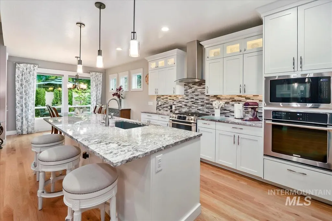
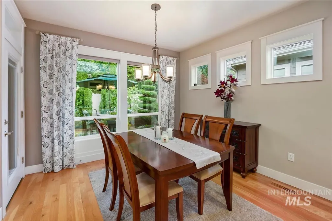
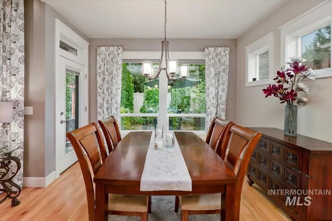
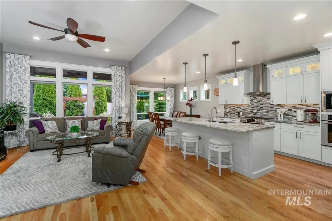
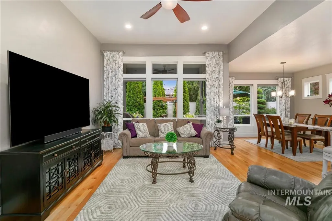
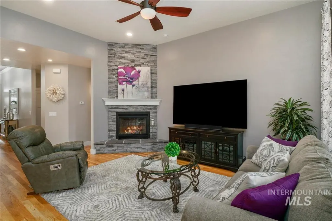
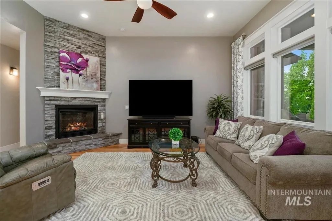
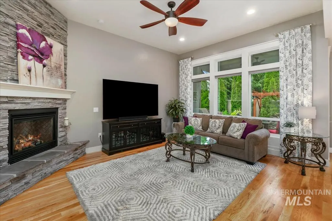
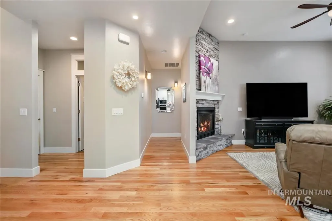
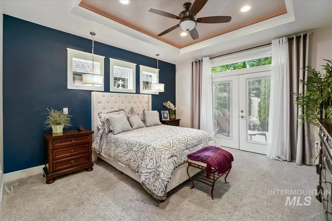
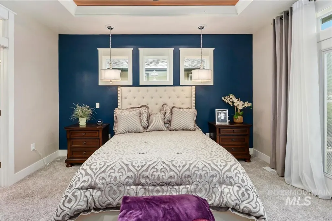
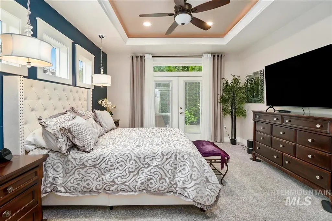
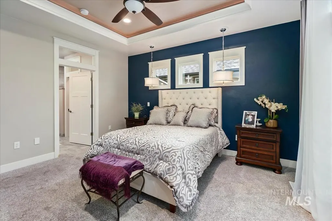
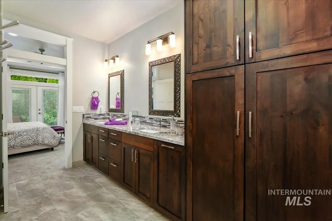
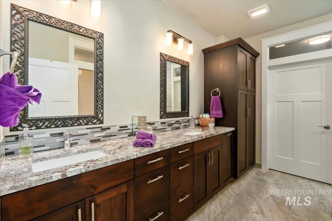
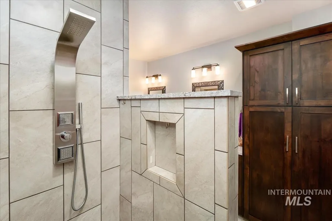
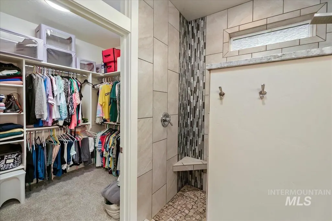
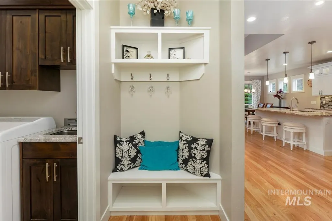
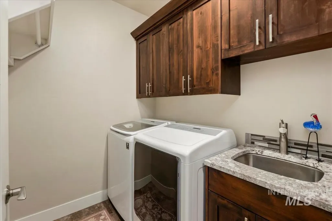
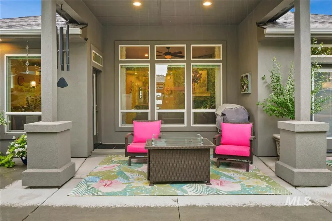
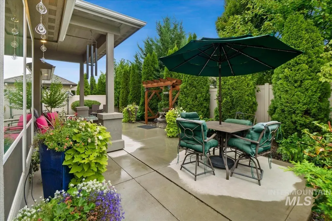
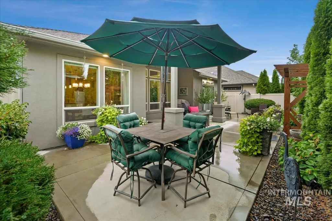
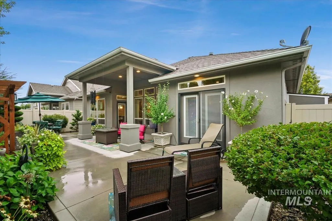
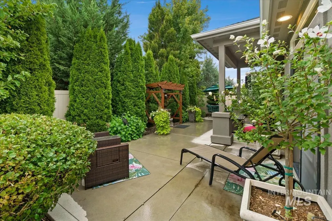
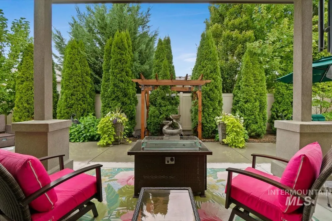
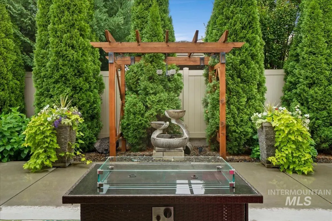
Beautifully designed single-level home where thoughtful details, easy living & a private backyard retreat come together! The split-bedroom floorplan & open great room design are ideal for everyday living and entertaining. Oak hardwood floors, transom windows, custom floor-to-ceiling drapes & blinds, wide hallways and doorways, and zero-height thresholds are just a few of the special touches. The spacious kitchen shines with granite counters, stainless steel Electrolux appliances, double ovens, generous pantry, abundant cabinetry & lighted display cabinets for showcasing special pieces. Samsung refrigerator, washer & dryer included. The primary suite features a lighted tray ceiling and French doors opening to the patio, while the bath offers dual vanities and a custom tiled walk-in shower. Step outside to an east-facing, low-maintenance private backyard with lush landscaping, covered patio, pergola & tranquil water feature. Full stucco exterior adds to the easy-care lifestyle. Approx. 1 mile to South Meridian YMCA, Boise Ranch Golf Course, shopping & restaurants, and only 2.5 miles to Discovery Park pickleball courts & library. A beautiful home designed for easy living, entertaining & more free time to enjoy the things you love! Thoughtful storage and walls of windows bring natural light into the heart of the home. Enjoy quiet mornings on the patio and evenings by the water feature.
| Elementary School | Middle School | High School |
|---|---|---|
| Hillsdale Elementary School | Lake Hazel Middle School | Mountain View High School |
| Price History | |
|---|---|
| 9/10/2026 | Listed $534,900 |
General Features
| Heating | Forced Air |
|---|---|
| Cooling | Central Air |
| Utilities | Sewer Connected |
| Roof | Architectural Style |
| Appliances | Gas Water Heater |
| HOA Fee | 350 |
| Garage Spaces | 2 |
| Patio/Porch Features | Covered Patio/Deck |
| Construction Materials | Stucco |
| Year Built | 2016 |
| Levels | One |
| Property Subtype | Single Family Residence |
| Tax Year | 2025 |
| Current Use | Single Family |
| Ownership | Fee Simple |
| Accessibility | Handicapped |
| Assoc Fee Paid Per | Annually |
| County | Ada |
| Property Type | Residential |
| HOA | true |
| Attached Garage | true |
| Subdivision Name | Southpark |
| Garage Y/N | true |
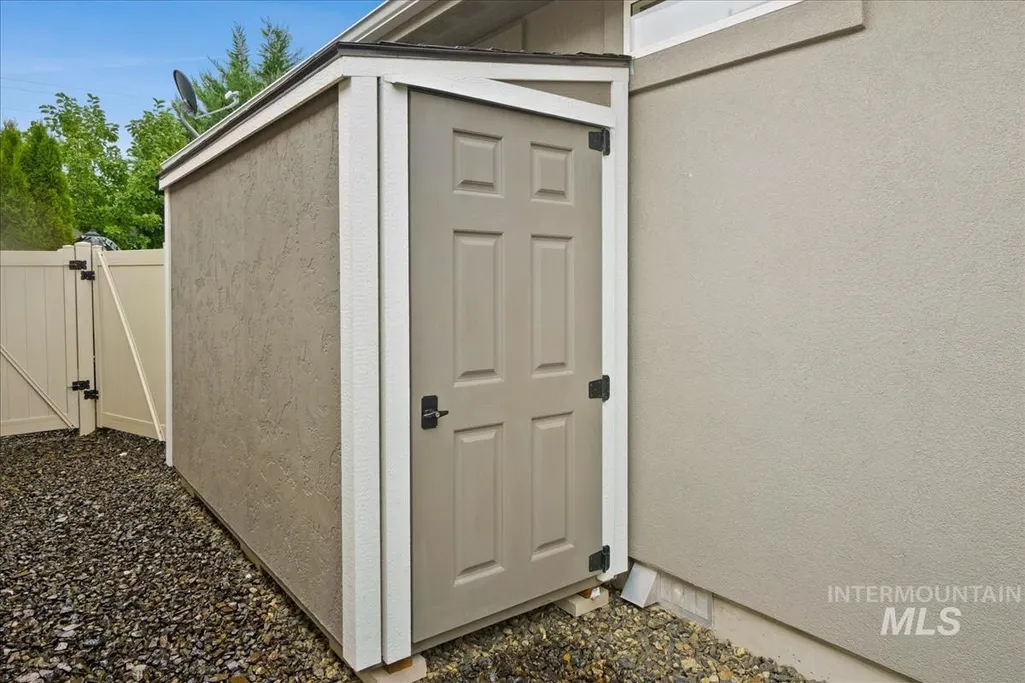
| Other Structures | Storage Shed |
| Status | New |
| Directions | Cloverdale, W Amity, N Seabiscuit |
| ModificationTimestamp | 2026-09-10T21:28:20.000Z |
| High School | Mountain View |
| City | Boise |
| High School District | West Ada School District |
| Lot Size Units | Acres |
| Lot Size Square Feet | 5227.2 |
| Carport Y/N | false |
| Listing Terms | Cash |
| Elementary School | Hillsdale |
| Land Lease Y/N | false |
| Tax Annual Amount | 1169 |
| Middle/Junior High School | Lake Hazel |
| Virtual Tour | https://sunnyskies.media/4390Seabiscuit/idx |
| Structure Type | Patio Home |
| Building Area Units | Square Feet |
| Primary Bedroom Level | Main |
| Living Area Units | Square Feet |
| Standard Status | Active |
| Middle/Junior School District | West Ada School District |
| Elementary School District | West Ada School District |
| Virtual Tour | https://sunnyskies.media/4390Seabiscuit |
| Legal Description | LOT 13 BLK 01 SOUTHPARK SUB NO 02 |
| LeasableAreaUnits | Square Feet |
| Freehold | IDX |
Interior Features
| Interior Amenities | Bath-Master |
|---|---|
| Flooring | Hardwood |
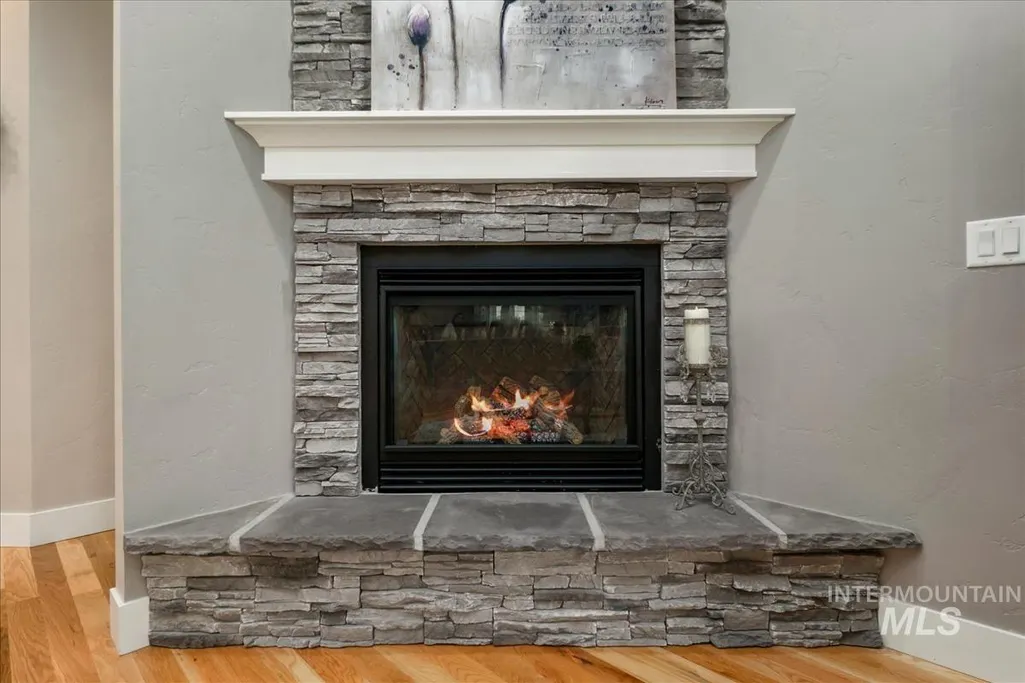
| Total Fireplaces | 1 |
| Fireplace Features | One |
| Kitchen Level | Main |
| Air Conditioning Y/N | true |
| Heating Y/N | true |
| Fireplace Y/N | true |
| Above Grade Finished Area | 1725 |
| Total Bedrooms | 3 |
| Main Level Bedrooms | 3 |
| Main Level Bathrooms | 2 |
| Below Grade Finished Area Unit Type | Square Feet |
| LivingAreaSource | Plans |
| Below Grade Finished Area Source | Plans |
| Above Grade Finished Area Source | Plans |
| Above Grade Finished Area Unit Type | Square Feet |
| Total Baths | 2 |
| Kitchen Area | 156 |
| Kitchen Length | 12 |
| Kitchen Width | 13 |
| Primary on Main | 120 |
| Second Bedroom Length | 10 |
| Second Bedroom Width | 12 |
| Bedroom 3 Area | 120 |
| Bedroom 3 Length | 10 |
| Bedroom 3 Width | 12 |
| Primary Bedroom Area | 182 |
| Primary Bedroom Length | 13 |
| Primary Bedroom Width | 14 |
| Bedroom 3 Level | Main |
| Second Bedroom Level | Main |
Exterior Features
| Fencing | Full |
|---|---|
| Parking Features | Attached |
| Lot Features | Sm Lot 5999 SF |
| Water Source | City Service |
| Total Parking | 2 |
| Lot Size Area | 0.12 |
| Building Area Total | 1725 |
| Lot Dimensions | 100x50 |
| Lot Size Acres | 0.12 |
| Road Surface Type | Paved |
| Covered Spaces | 2 |
| Road Frontage Type | Public Road |
Amenities
- Foreclosure
- Views
- Short Sale
- New Construction
- Adult 55+
- Lease To Own
- No HOA Fees
- Furnished
- Primary On Main
- Air Conditioning
- Seller Finance
- Green
- Fixer Upper
- Horse
- Golf
- Fireplace
- Deck
- Garage
- Basement
- Pool
Property vs Single Family Average in 83709
Price
Taxes
Year Built

 The data relating to real estate for sale on this web site comes in part from the IDX Program of the Snake River Regional Multiple Listing Service © 2026.
Information provided is deemed reliable but not guaranteed. All properties are subject to prior sale, change or withdrawal. The information being provided is for consumers personal, non-commercial use and may not be used for any purpose other than to identify prospective properties consumers may be interested in purchasing.
This content
The data relating to real estate for sale on this web site comes in part from the IDX Program of the Snake River Regional Multiple Listing Service © 2026.
Information provided is deemed reliable but not guaranteed. All properties are subject to prior sale, change or withdrawal. The information being provided is for consumers personal, non-commercial use and may not be used for any purpose other than to identify prospective properties consumers may be interested in purchasing.
This content
