
Open House Sun, Sep 13th 01:00 PM - 03:00 PM - Price Reduction - Primary on Main
Address
3244 N Linda Vista Pl, Boise, ID
Price
$ 460,000
Property Attributes
- MLS#98999022
- TypeSingle Family
- Listing Status Price Change
- CountyAda
- CityBoise
- NeighborhoodHarrisburg Plac
- Zip83704
- Style
- Year Built1994
- Taxes$ 2188
- Price$ 460,000
- Bedrooms3
- Full Bathrooms2
- Half Bathrooms0
- Sqr Footage1292
- Lot Size0.26 Acres
Data Source:
Intermountain MLS (IMLS)
Property Description
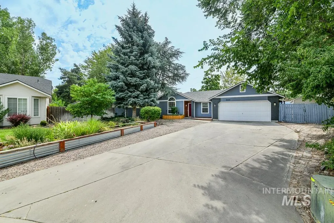
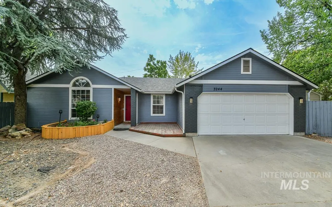
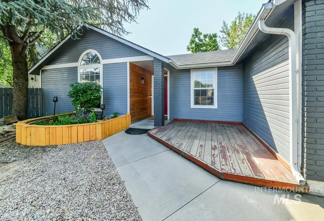
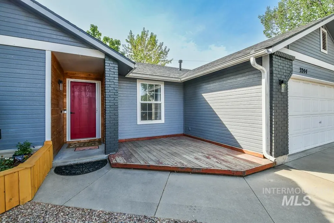
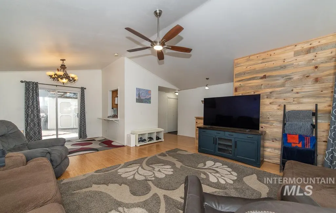
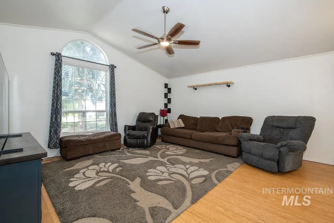
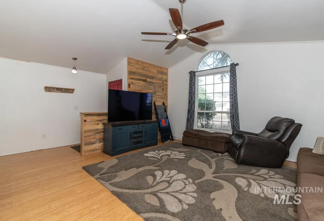
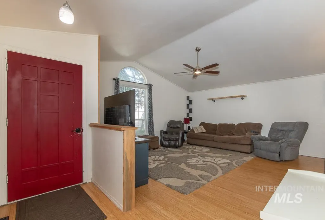
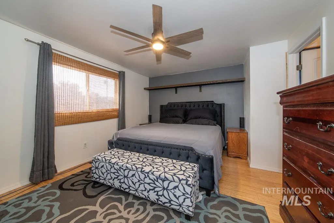
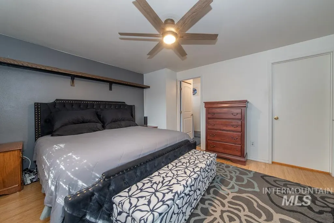
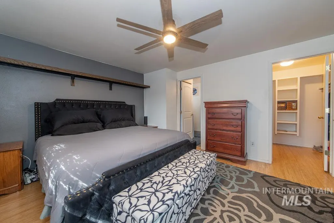
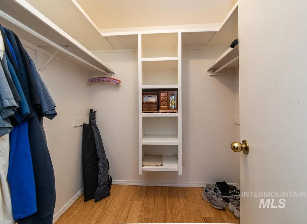
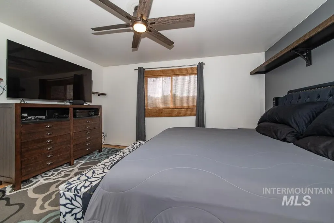
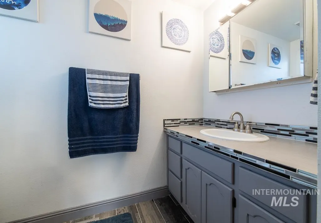
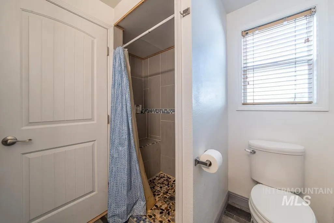
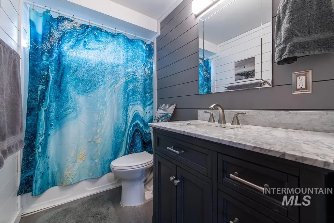
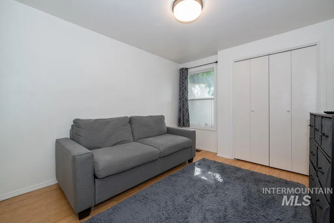
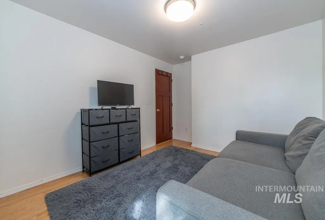
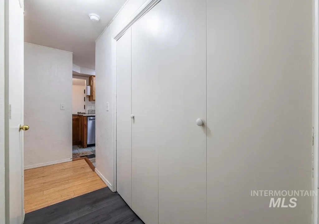
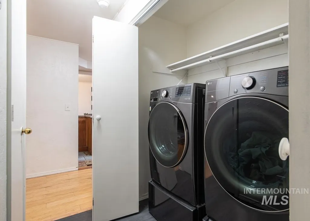
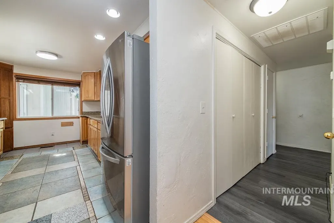
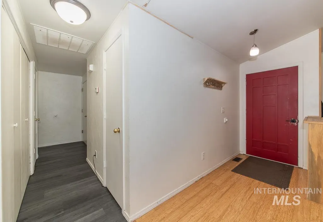
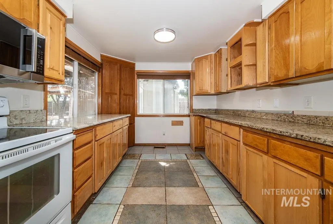
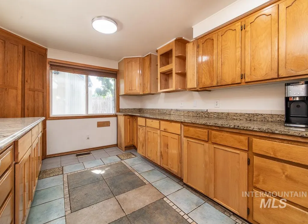
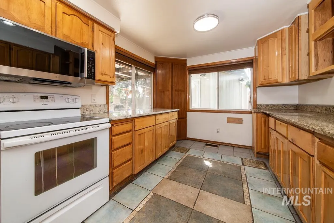
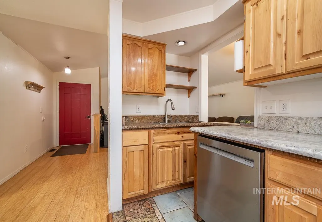
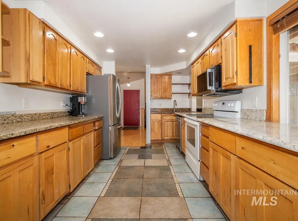
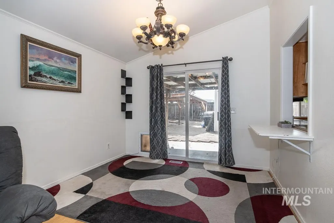
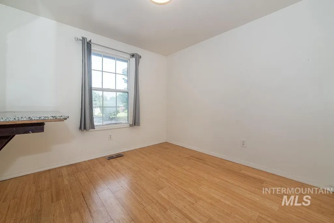
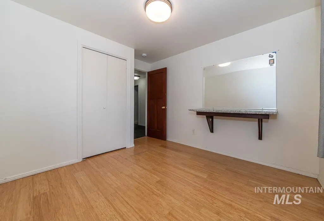
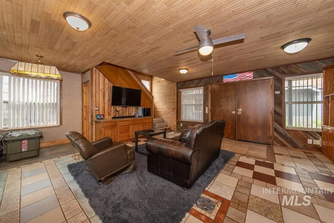
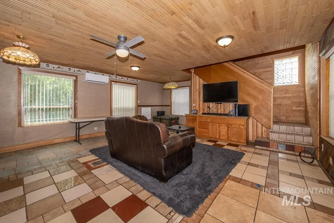
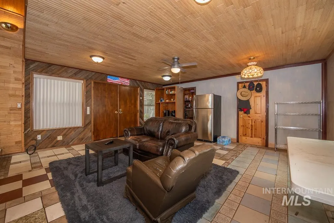
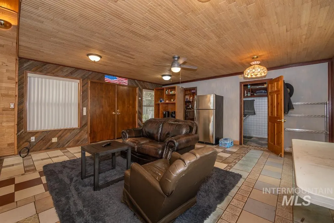
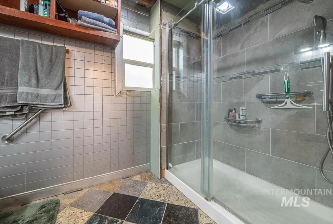
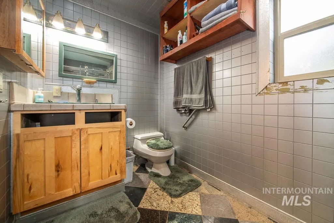
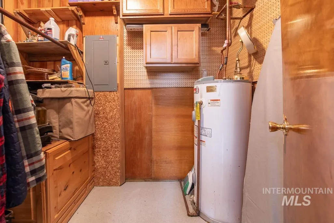
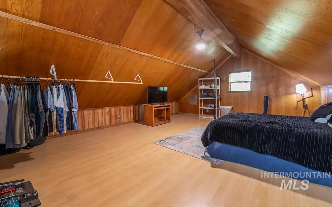
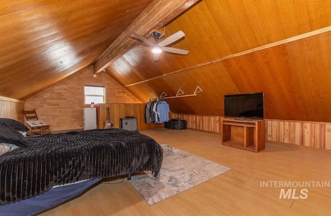
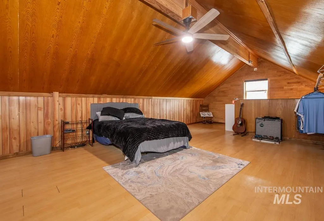
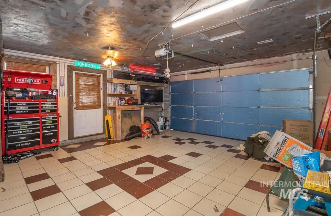
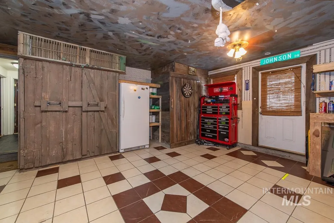
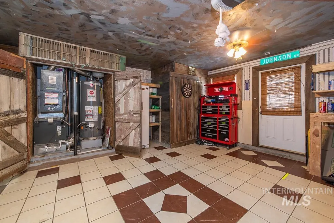
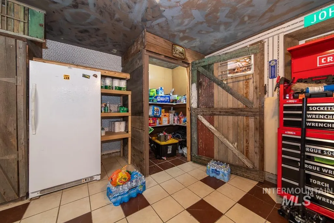
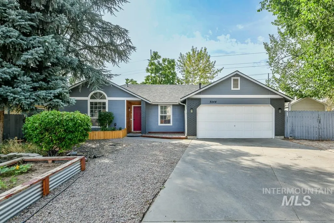
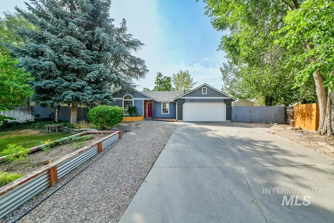
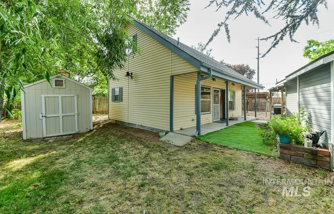
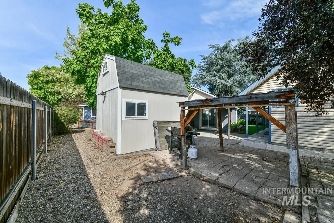
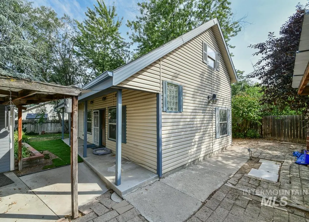
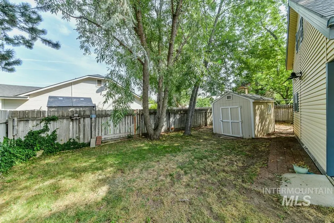
Opportunities abound with this centrally located West Boise home, offering an expansive lot, incredible flexibility, and room for just about everything. Located within walking distance of Summerwind Elementary, this unique property offers far more than meets the eye. The main home features a spacious great room with bamboo flooring and a generously sized kitchen with extensive counter space and abundant cabinetry. The large primary suite includes an updated private bathroom, while two additional bedrooms and another full bath provide plenty of room for family, guests, or a home office. The finished, climate-controlled garage adds even more usable space, featuring tile flooring, beautiful barnwood accents, and a large walk-in pantry. But the real surprise is waiting in the backyard. Tucked behind the main home is an impressive approximately 1,100-square-foot, two-story flex space complete with a full bathroom and mini-split heating and cooling. With two levels of finished space, the possibilities are nearly endless—multi-generational living, guest space, a home office, creative studio, game room, hobby space, home gym, or the ultimate hangout. Step outside and you’ll find even more. Just off the back patio is a charming she shed with a loft, plus three additional storage sheds, providing exceptional space for tools, hobbies, outdoor gear, and more. Home is 20 minutes to Micron. BATVA
| Elementary School | Middle School | High School |
|---|---|---|
| Summerwind Elementary School | Lowell Scott Middle Middle School | Centennial High School |
| Price History | |
|---|---|
| 8/28/2026 | Listed $475,000 |
| 9/11/2026 | 3$460,000 |
General Features
| Appliances | Gas Water Heater |
|---|---|
| HOA Fee | 175 |
| Garage Spaces | 2 |
| Construction Materials | Frame |
| Year Built | 1994 |
| Levels | One |
| Property Subtype | Single Family Residence |
| Tax Year | 2025 |
| Current Use | Single Family |
| Ownership | Fee Simple |
| Assoc Fee Paid Per | Annually |
| County | Ada |
| Property Type | Residential |
| HOA | true |
| Attached Garage | true |
| Subdivision Name | Harrisburg Plac |
| Garage Y/N | true |
| Status | Price Change |
| Directions | From corner of Five Mile, E on Ustick, N on Mitchell, E on Toni St, S on Linda Vista |
| ModificationTimestamp | 2026-09-11T15:41:49.600Z |
| High School | Centennial |
| City | Boise |
| High School District | West Ada School District |
| Lot Size Units | Acres |
| Lot Size Square Feet | 11325.6 |
| Carport Y/N | false |
| Listing Terms | Cash |
| Elementary School | Summerwind |
| Land Lease Y/N | false |
| Tax Annual Amount | 2188 |
| Middle/Junior High School | Lowell Scott Middle |
| Building Area Units | Square Feet |
| Primary Bedroom Level | Main |
| Living Area Units | Square Feet |
| Standard Status | Active |
| Middle/Junior School District | West Ada School District |
| Elementary School District | West Ada School District |
| Legal Description | Lot 17 Blk 1 Harrisburg Place Sub |
| LeasableAreaUnits | Square Feet |
| Freehold | IDX |
Interior Features
| Kitchen Level | Main |
|---|---|
| Air Conditioning Y/N | false |
| Heating Y/N | false |
| Fireplace Y/N | false |
| Above Grade Finished Area | 1292 |
| Total Bedrooms | 3 |
| Main Level Bedrooms | 3 |
| Main Level Bathrooms | 2 |
| Below Grade Finished Area Unit Type | Square Feet |
| LivingAreaSource | Public Records |
| Below Grade Finished Area Source | Public Records |
| Above Grade Finished Area Source | Public Records |
| Above Grade Finished Area Unit Type | Square Feet |
| Total Baths | 2 |
| Kitchen Area | 170 |
| Kitchen Length | 10 |
| Kitchen Width | 17 |
| Primary on Main | 110 |
| Second Bedroom Length | 11 |
| Second Bedroom Width | 10 |
| Bedroom 3 Area | 100 |
| Bedroom 3 Length | 10 |
| Bedroom 3 Width | 10 |
| Living Room Area | 391 |
| Living Room Length | 17 |
| Living Room Width | 23 |
| Primary Bedroom Area | 180 |
| Primary Bedroom Length | 15 |
| Primary Bedroom Width | 12 |
| Bedroom 3 Level | Main |
| Second Bedroom Level | Main |
Exterior Features
| Parking Features | Attached |
|---|---|
| Lot Features | 10000 SF - .49 AC |
| Water Source | City Service |
| Total Parking | 2 |
| Lot Size Area | 0.26 |
| Building Area Total | 1292 |
| Lot Size Acres | 0.26 |
| Covered Spaces | 2 |
Amenities
- Foreclosure
- Views
- Short Sale
- New Construction
- Adult 55+
- Lease To Own
- No HOA Fees
- Furnished
- Primary On Main
- Air Conditioning
- Seller Finance
- Green
- Fixer Upper
- Horse
- Golf
- Fireplace
- Deck
- Garage
- Basement
- Pool
Property vs Single Family Average in 83704
Price
Taxes
Year Built

 The data relating to real estate for sale on this web site comes in part from the IDX Program of the Snake River Regional Multiple Listing Service © 2026.
Information provided is deemed reliable but not guaranteed. All properties are subject to prior sale, change or withdrawal. The information being provided is for consumers personal, non-commercial use and may not be used for any purpose other than to identify prospective properties consumers may be interested in purchasing.
This content
The data relating to real estate for sale on this web site comes in part from the IDX Program of the Snake River Regional Multiple Listing Service © 2026.
Information provided is deemed reliable but not guaranteed. All properties are subject to prior sale, change or withdrawal. The information being provided is for consumers personal, non-commercial use and may not be used for any purpose other than to identify prospective properties consumers may be interested in purchasing.
This content
