
Address
14079 W Hartford Drive, Boise, ID
Price
$ 565,000
Property Attributes
- MLS#98998349
- TypeSingle Family
- Listing Status Pending
- CountyAda
- CityBoise
- NeighborhoodMadison Park
- Zip83713
- Style
- Year Built1999
- Taxes$ 2644
- Price$ 565,000
- Bedrooms4
- Full Bathrooms3
- Half Bathrooms0
- Sqr Footage2235
- Lot Size0.175 Acres
Data Source:
Intermountain MLS (IMLS)
Property Description
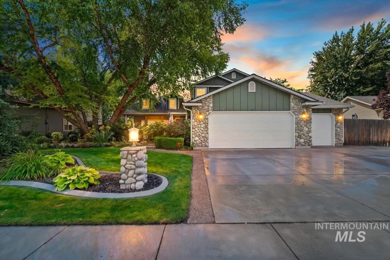
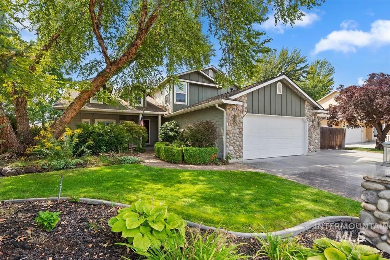
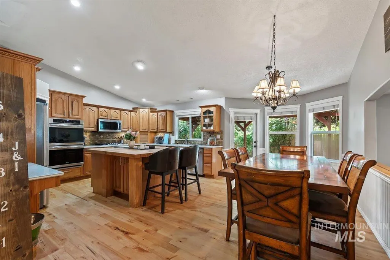
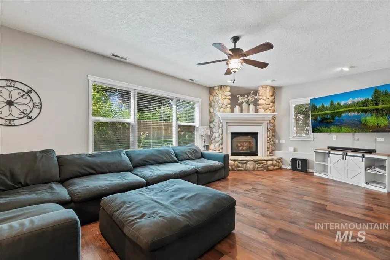
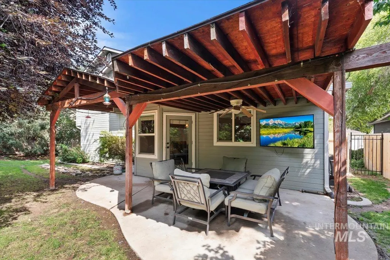
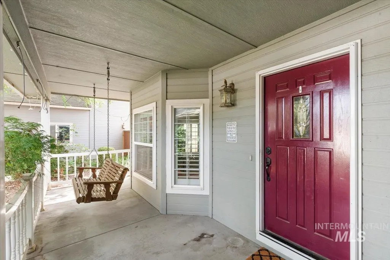
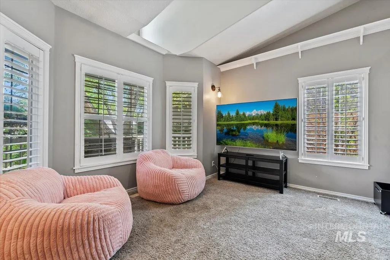
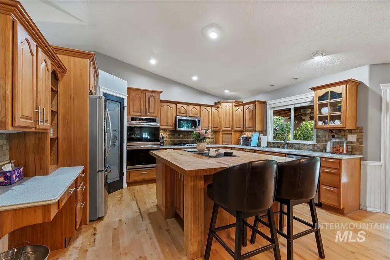
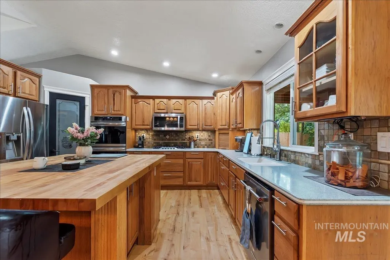
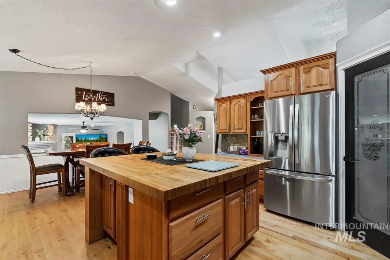
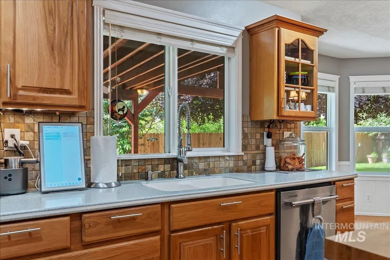
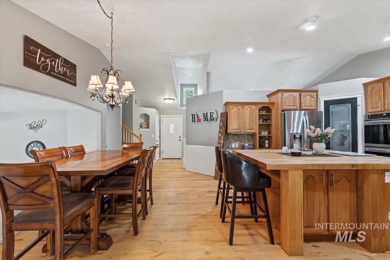
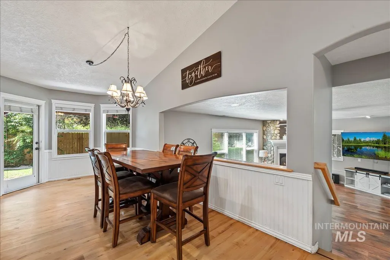
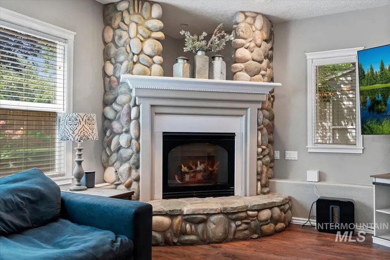
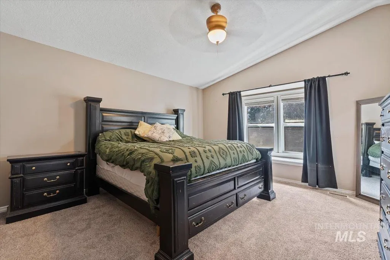
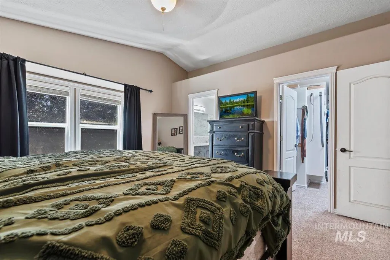
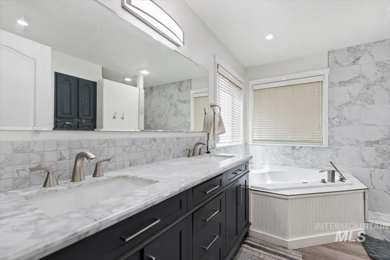
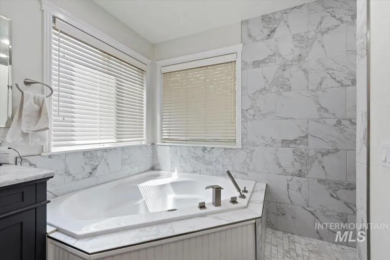
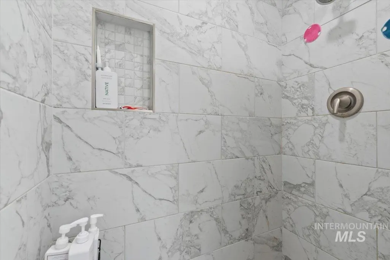
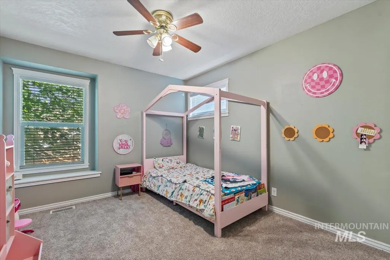
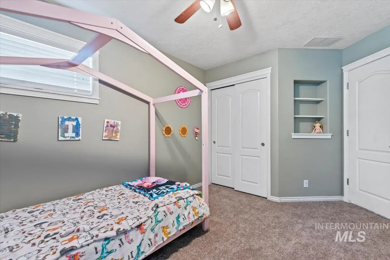
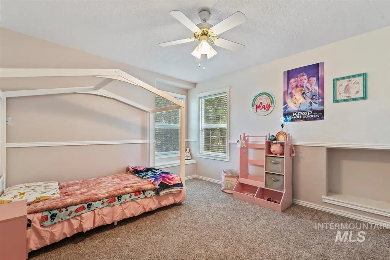
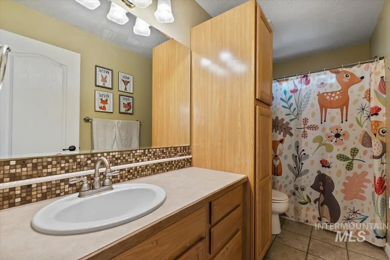
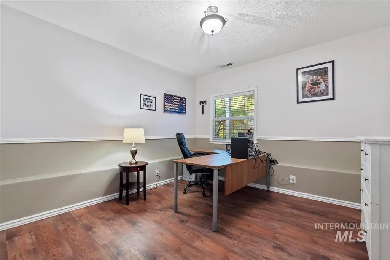
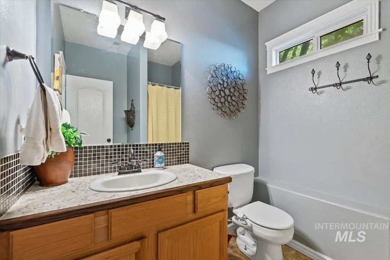
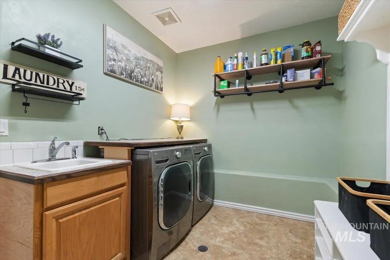
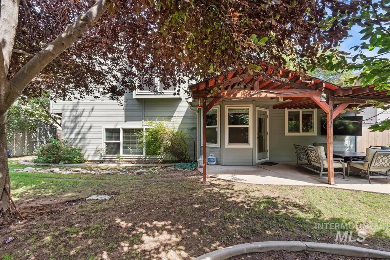
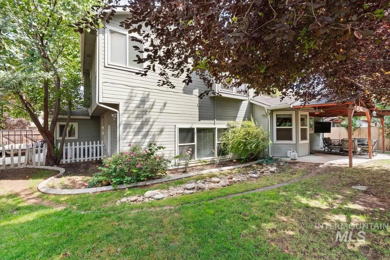
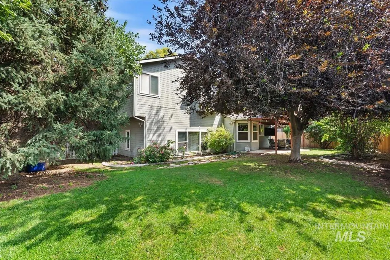
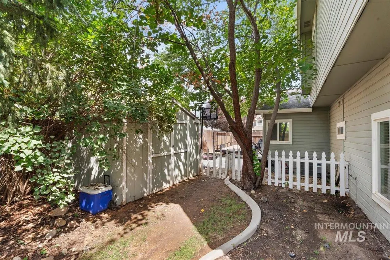
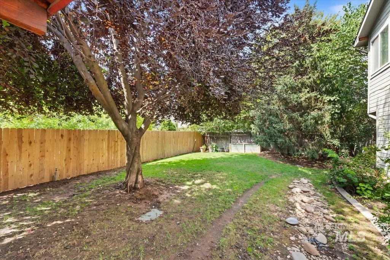
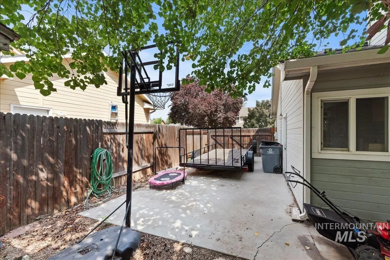
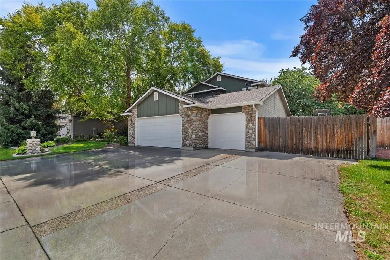
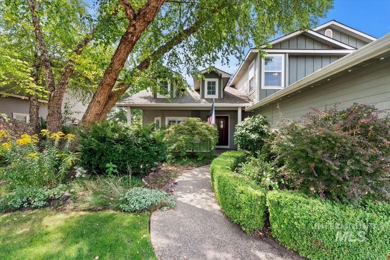
Room to live, space to play, and a place for the RV—this Boise home checks all the right boxes. The spacious, light-filled layout features beautiful wood flooring, plantation shutters, new carpet, new A/C, a water softener, and a generous kitchen highlighted by a custom butcher-block island—an inviting centerpiece for cooking and entertaining. The primary suite offers vaulted ceilings, a generous walk-in closet, and an updated private bath with a walk-in shower and soaking tub, creating the perfect place to unwind. Step outside and discover a private backyard retreat surrounded by mature landscaping with plenty of room to relax, entertain, garden, play, and enjoy Idaho's beautiful seasons. Whether hosting summer BBQs or spending quiet evenings outdoors, this backyard is ready for it all. For the RV enthusiast, the 40-foot RV pad is equipped with all the necessary RV essentials—keeping your adventures close to home. The insulated garage adds even more versatility with a dedicated workshop area, while the Stor-Mor shed provides valuable storage for tools, toys, and outdoor gear. Thoughtful updates, impressive outdoor living, RV accommodations, abundant storage, and spaces designed for everyday life and weekend adventures make this Boise home one you won't want to miss.
| Elementary School | Middle School | High School |
|---|---|---|
| Discovery Elementary School | Heritage Middle School Middle School | Rocky Mountain High School |
| Price History | |
|---|---|
| 8/22/2026 | Listed $565,000 |
General Features
| Heating | Forced Air |
|---|---|
| Cooling | Central Air |
| Utilities | Sewer Connected |
| Roof | Composition |
| Appliances | Dishwasher |
| HOA Fee | 300 |
| Garage Spaces | 3 |
| Patio/Porch Features | Covered Patio/Deck |
| Construction Materials | Frame |
| Year Built | 1999 |
| Levels | Two |
| Property Subtype | Single Family Residence |
| Tax Year | 2025 |
| Current Use | Single Family |
| Ownership | Fee Simple |
| Assoc Fee Paid Per | Annually |
| County | Ada |
| Property Type | Residential |
| HOA | true |
| Attached Garage | true |
| Subdivision Name | Madison Park |
| Garage Y/N | true |
| Other Structures | Shop |
| Status | Pending |
| Directions | From McMillan Rd, S on Eagle Rd, W on Rochester, S on Neuburgh, W on Hartford |
| ModificationTimestamp | 2026-08-27T20:52:08.000Z |
| High School | Rocky Mountain |
| City | Boise |
| High School District | West Ada School District |
| Lot Size Units | Acres |
| Lot Size Square Feet | 7623 |
| Carport Y/N | false |
| Listing Terms | Cash |
| Elementary School | Discovery |
| Land Lease Y/N | false |
| Tax Annual Amount | 2644.12 |
| Middle/Junior High School | Heritage Middle School |
| Virtual Tour | https://youriguide.com/14079_hartford_dr_w_boise_id |
| Building Area Units | Square Feet |
| Primary Bedroom Level | Upper |
| Living Area Units | Square Feet |
| Standard Status | Pending |
| Middle/Junior School District | West Ada School District |
| Elementary School District | West Ada School District |
| Legal Description | Lot 09 Blk 08 Madison Park #3 Sub |
| LeasableAreaUnits | Square Feet |
| Freehold | IDX |
Interior Features
| Interior Amenities | Bath-Master |
|---|---|
| Flooring | Hardwood |
| Total Fireplaces | 1 |
| Fireplace Features | One |
| Kitchen Level | Main |
| Air Conditioning Y/N | true |
| Heating Y/N | true |
| Fireplace Y/N | true |
| Above Grade Finished Area | 2235 |
| Total Bedrooms | 4 |
| Living Room Level | Main |
| Main Level Bedrooms | 1 |
| Main Level Bathrooms | 1 |
| Below Grade Finished Area Unit Type | Square Feet |
| LivingAreaSource | Public Records |
| Below Grade Finished Area Source | Public Records |
| Above Grade Finished Area Source | Public Records |
| Above Grade Finished Area Unit Type | Square Feet |
| Total Baths | 3 |
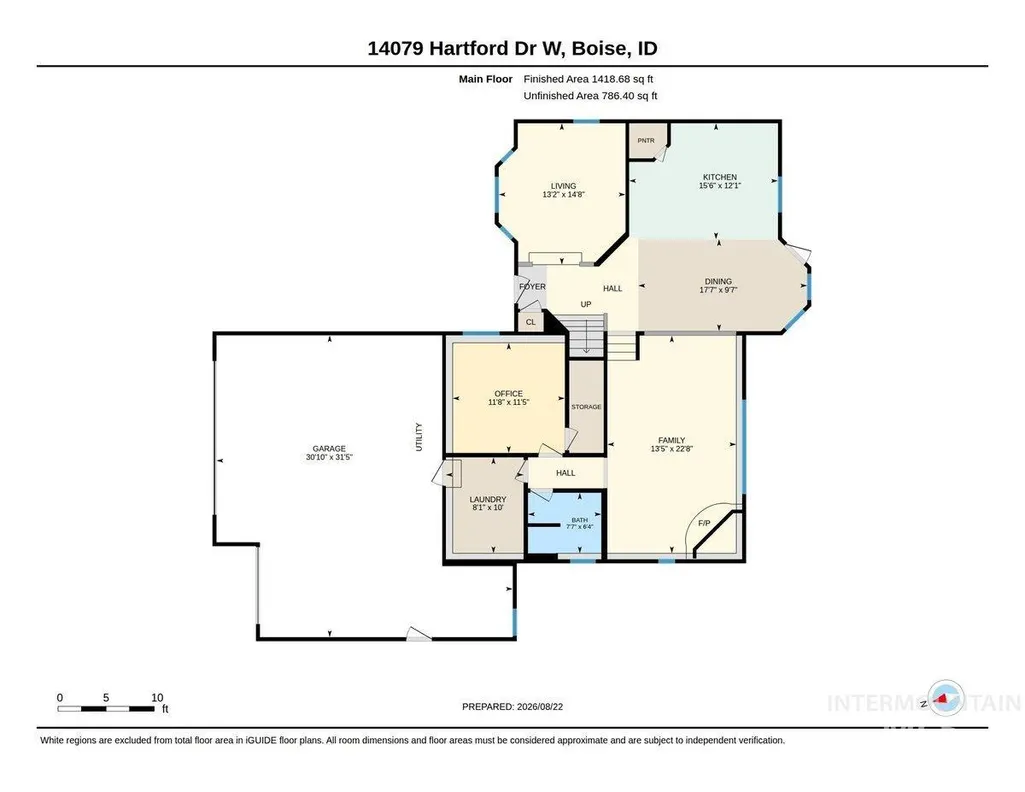
| Kitchen Area | 150 |
| Kitchen Length | 15 |
| Kitchen Width | 10 |
| Primary on Main | 132 |
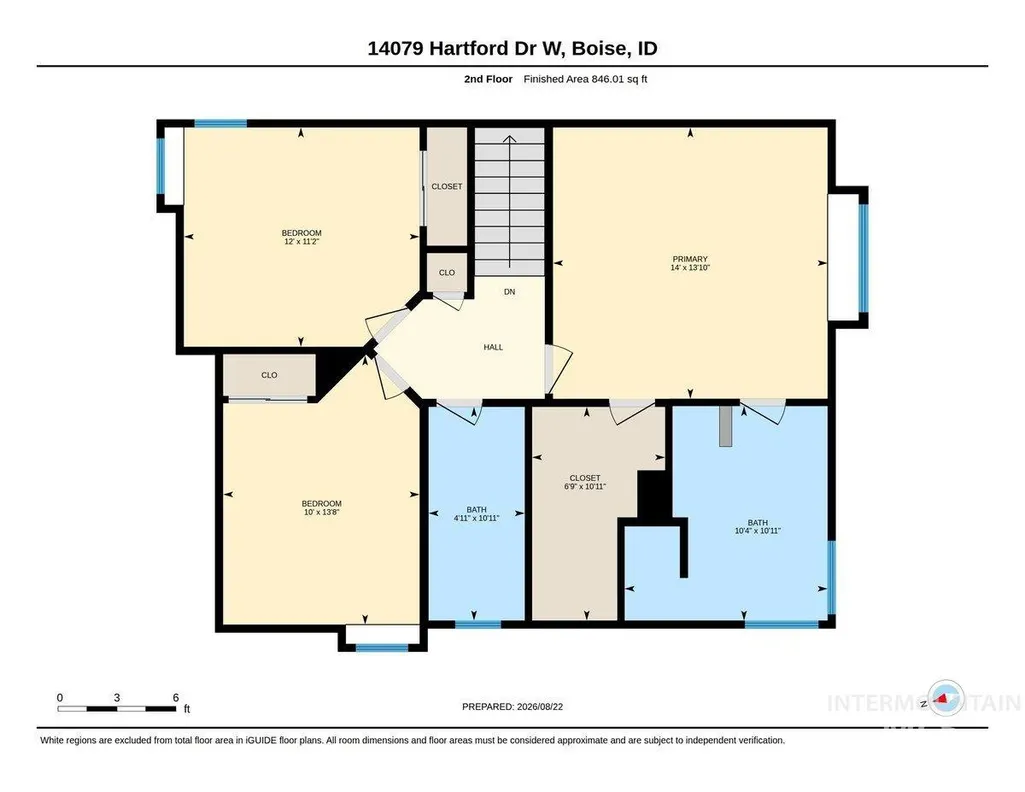
| Second Bedroom Length | 12 |
| Second Bedroom Width | 11 |
| Bedroom 3 Area | 110 |
| Bedroom 3 Length | 11 |
| Bedroom 3 Width | 10 |
| Bedroom 4 Area | 144 |
| Bedroom 4 Length | 12 |
| Bedroom 4 Width | 12 |
| Living Room Area | 182 |
| Living Room Length | 14 |
| Living Room Width | 13 |
| Primary Bedroom Area | 196 |
| Primary Bedroom Length | 14 |
| Primary Bedroom Width | 14 |
| Bedroom 4 Level | Upper |
| Bedroom 3 Level | Upper |
| Second Bedroom Level | Main |
Exterior Features
| Fencing | Full |
|---|---|
| Parking Features | Attached |
| Lot Features | Standard Lot 6000-9999 SF |
| Water Source | City Service |
| Total Parking | 3 |
| Lot Size Area | 0.175 |
| Building Area Total | 2235 |
| Lot Size Acres | 0.175 |
| Other Parking | Garage: 32x27 |
| Covered Spaces | 3 |
| Road Frontage Type | Public Road |
Amenities
- Foreclosure
- Views
- Short Sale
- New Construction
- Adult 55+
- Lease To Own
- No HOA Fees
- Furnished
- Primary On Main
- Air Conditioning
- Seller Finance
- Green
- Fixer Upper
- Horse
- Golf
- Fireplace
- Deck
- Garage
- Basement
- Pool
Property vs Single Family Average in 83713
Price
Taxes
Year Built

 The data relating to real estate for sale on this web site comes in part from the IDX Program of the Snake River Regional Multiple Listing Service © 2026.
Information provided is deemed reliable but not guaranteed. All properties are subject to prior sale, change or withdrawal. The information being provided is for consumers personal, non-commercial use and may not be used for any purpose other than to identify prospective properties consumers may be interested in purchasing.
This content
The data relating to real estate for sale on this web site comes in part from the IDX Program of the Snake River Regional Multiple Listing Service © 2026.
Information provided is deemed reliable but not guaranteed. All properties are subject to prior sale, change or withdrawal. The information being provided is for consumers personal, non-commercial use and may not be used for any purpose other than to identify prospective properties consumers may be interested in purchasing.
This content
